
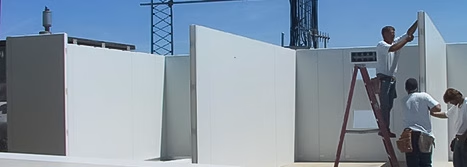
Many buildings are designed for what’s needed today.
But the most successful facilities plan for what happens next.
In real operations, change is constant:
- more equipment gets added
- capacity increases
- layouts evolve
- new service needs appear
- additional sites or systems come online
That’s why modular buildings are often chosen not just for speed—but for flexibility.
A well-designed modular structure can grow, adapt, and expand without requiring a full redesign or a major rebuild.
In this article, we’ll break down what “reconfigurable design” means in modular construction, why it matters, and how to plan a building that supports future expansion in the smartest way.
What Reconfigurable Design Really Means
Reconfigurable design means your building is planned to:
- expand without major rework
- accept add-ons or extensions
- adapt to changing interior needs
- support future equipment upgrades
- allow new penetrations and utilities without compromise
It’s not about guessing the future perfectly.
It’s about building in options so growth doesn’t force expensive rework later.
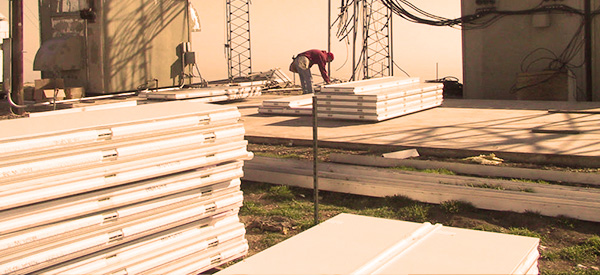
Why Expansion Planning Matters More Than Ever
When growth happens unexpectedly, facilities often face a difficult choice:
- try to squeeze equipment into a space that’s already full
- launch a new build project under time pressure
Neither is ideal.
Reconfigurable modular design helps prevent both by providing flexibility.
Planning for expansion saves:
- time
- cost
- operational disruption
- long-term maintenance complexity
Expansion Mistake #1: Sizing Only for “Average Needs”
Many facilities size buildings for average equipment load and current footprint.
Then peak periods or growth phases arrive, and the building becomes overloaded.
The result:
- congestion
- restricted service access
- airflow or heat management problems
- rushed field modifications
A reconfigurable plan considers:
✅ peak load
✅ future equipment additions
✅ layout space for upgrades
✅ service access as equipment increases
Expansion Mistake #2: No Strategy for Future Cable and Utility Entry
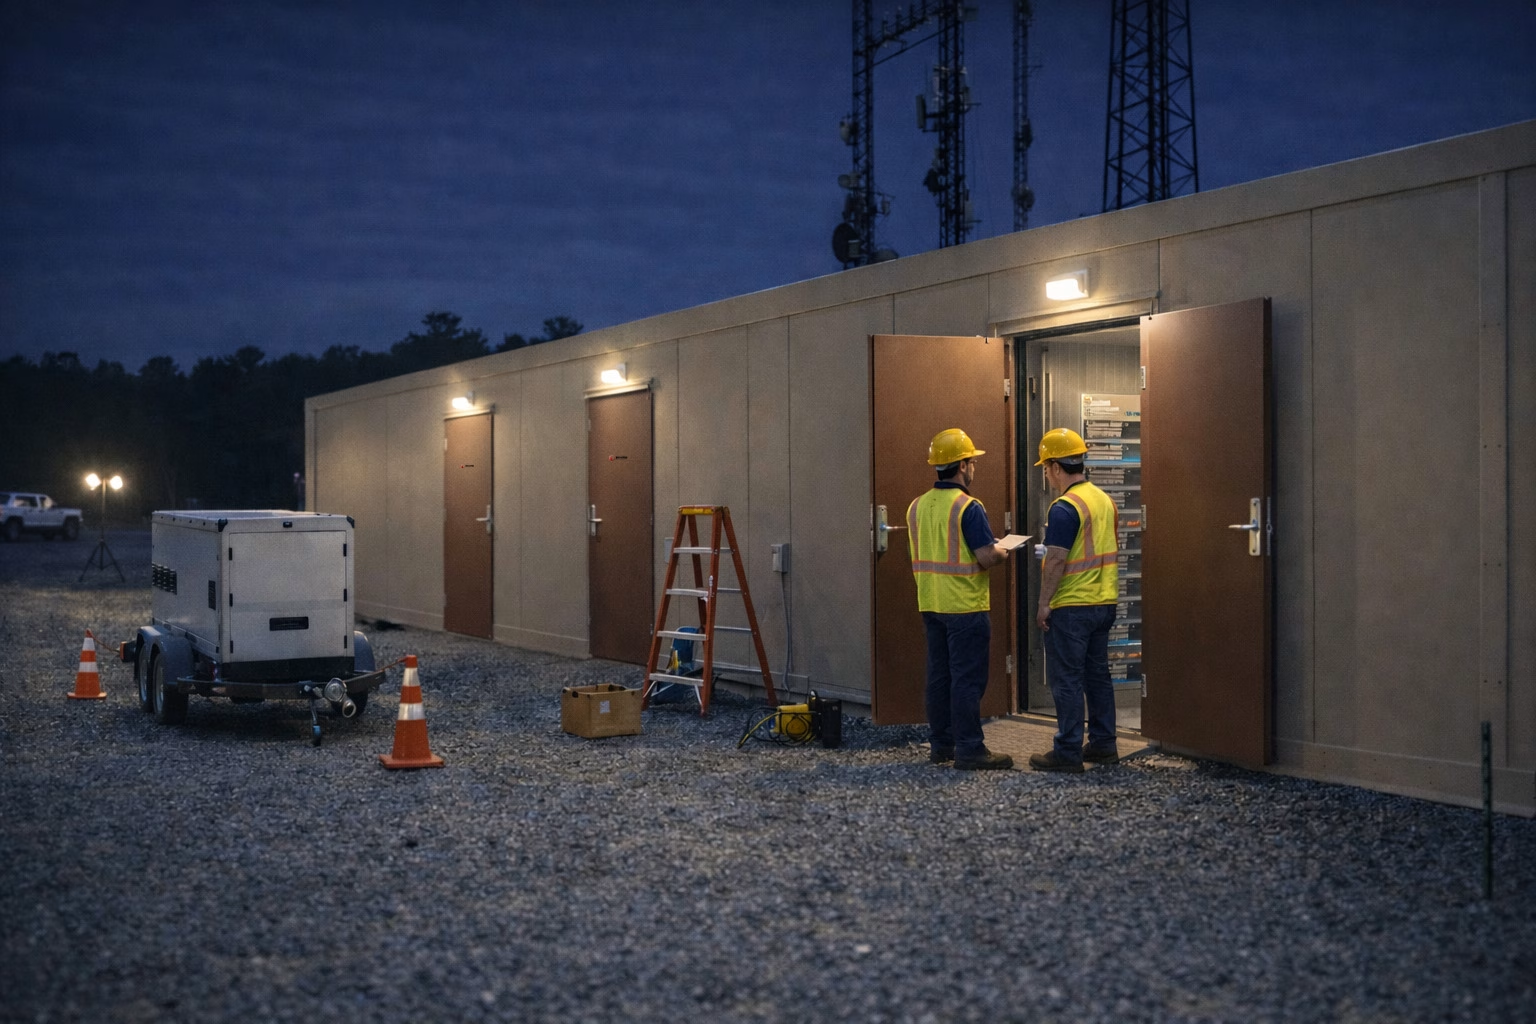
One of the most common expansion challenges is cable entry.
If future capacity isn’t planned, upgrades require new penetrations that can introduce:
- leaks
- condensation risk
- security vulnerabilities
- cluttered and messy routing
A future-friendly plan includes:
- grouped entry zones
- reserved pathways for added cabling
- extra conduit capacity when feasible
- interior routing space that stays accessible
This keeps the envelope controlled even as the building evolves.

Expansion Mistake #3: Layouts That Don’t Support Additional Equipment
A building can have extra square footage and still be hard to expand if layout planning is poor.
Common problems include:
- equipment blocking future placement zones
- insufficient clearance for new systems
- lack of service workspace
- doors positioned poorly for new traffic patterns
Reconfigurable design plans for “growth zones”—areas that can accept future equipment without disrupting workflow.
How Reconfigurable Design Reduces Operational Disruption
Expansion projects can disrupt operations when they require:
- tearing apart existing work areas
- extended downtime
- messy field modifications
- multiple trades working in tight spaces
Reconfigurable modular designs reduce disruption by allowing new additions in a structured, predictable way.
Instead of reinventing the building, the facility extends it.
That can be a major advantage for sites that can’t afford operational interruptions.
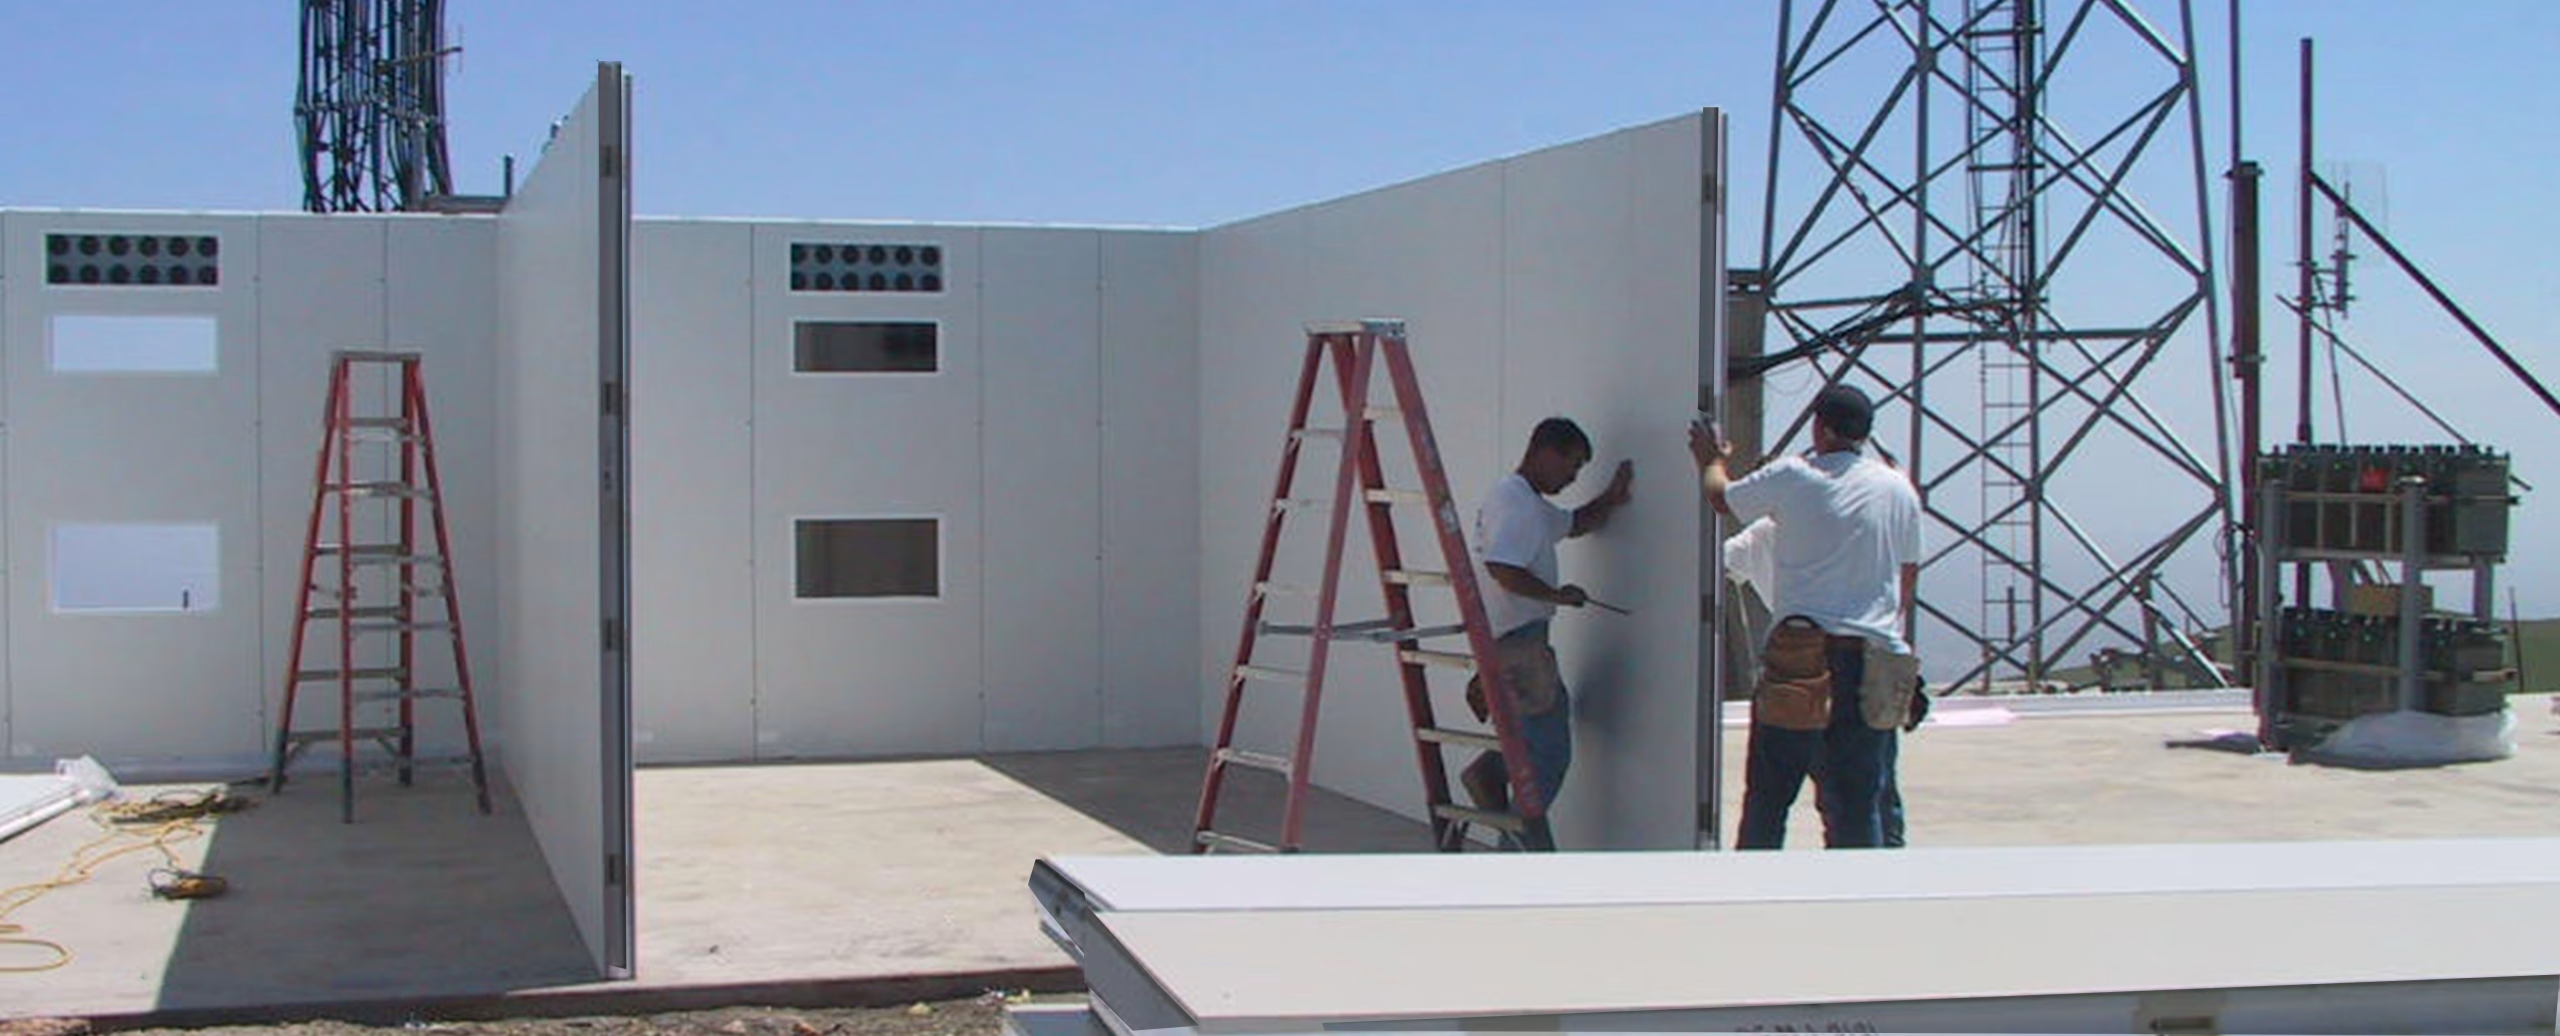
Final Takeaway: The Best Modular Buildings Are Built to Grow
A modular building is more than a quick structure—it’s a long-term asset.
When planned correctly, it can support:
✅ future equipment additions
✅ higher capacity needs
✅ evolving site requirements
✅ expansion without major downtime
✅ clean, controlled upgrades over time
At Enviro Buildings, we help customers design modular structures that meet today’s needs while staying ready for tomorrow—so growth doesn’t become a problem, it becomes a smooth next step.